Save
Ask
Tour
Hide
Share
$337,000
New Listing

210 Gregory Street
New Norway, AB T0B 3L0

For Sale|Single Family Residence|Active
5
Beds
3
Total Baths
2
Full Baths
1
Partial Bath
1,040
SqFt
$324
/SqFt
2005
Built
Subdivision:
New Norway
County:
Camrose County
Call Now: 403.991.9886
Is this the listing for you? We can help make it yours.
403.991.9886
210 Gregory Street210 Gregory Street210 Gregory Street210 Gregory Street
Save
Ask
Tour
Hide
Share

Mortgage Calculator

Monthly Payment (Est.)

$1,538
Calculator powered by Showcase IDX, a Constellation1 Company. Copyright ©2026 Information is deemed reliable but not guaranteed.

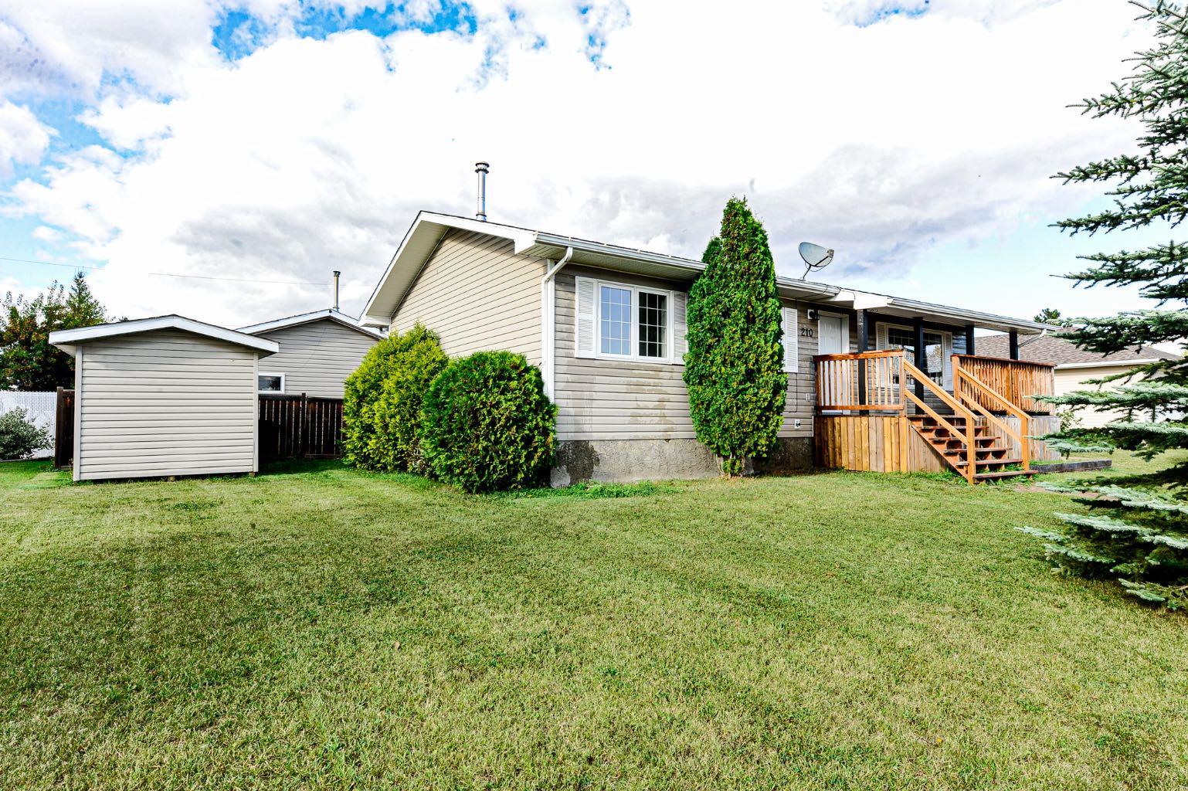
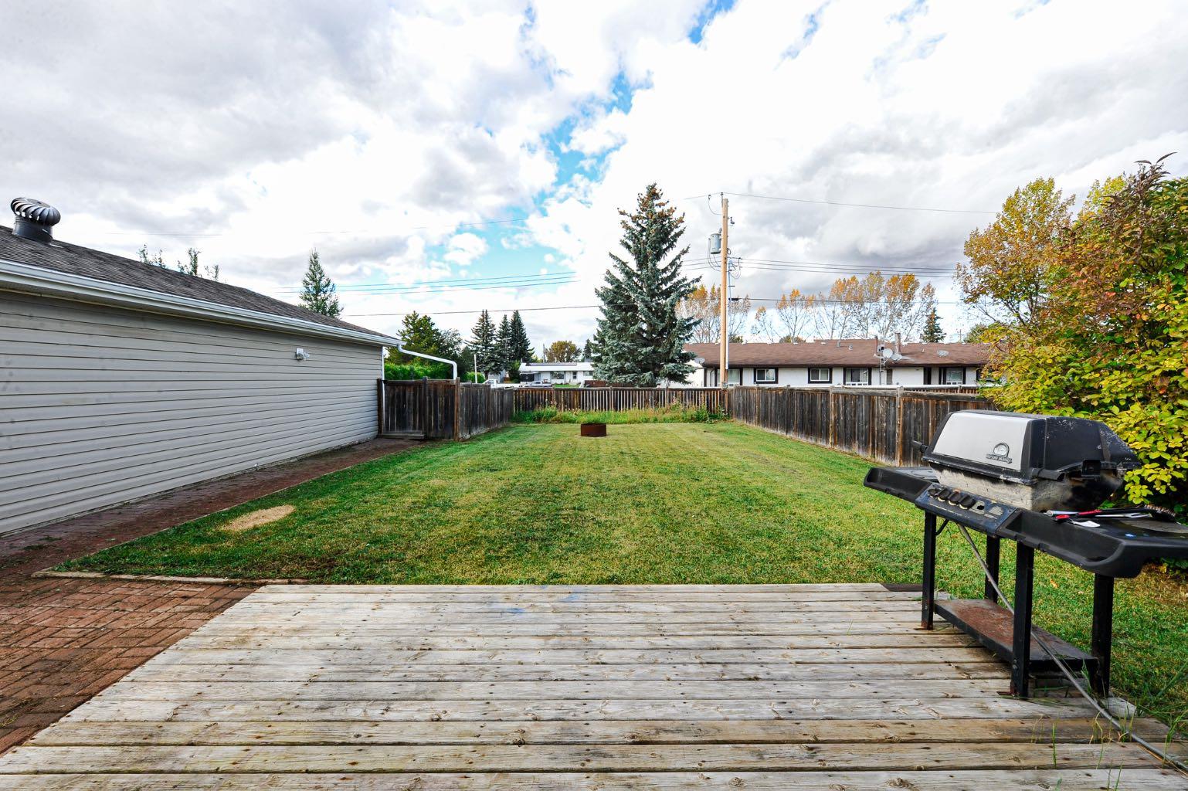
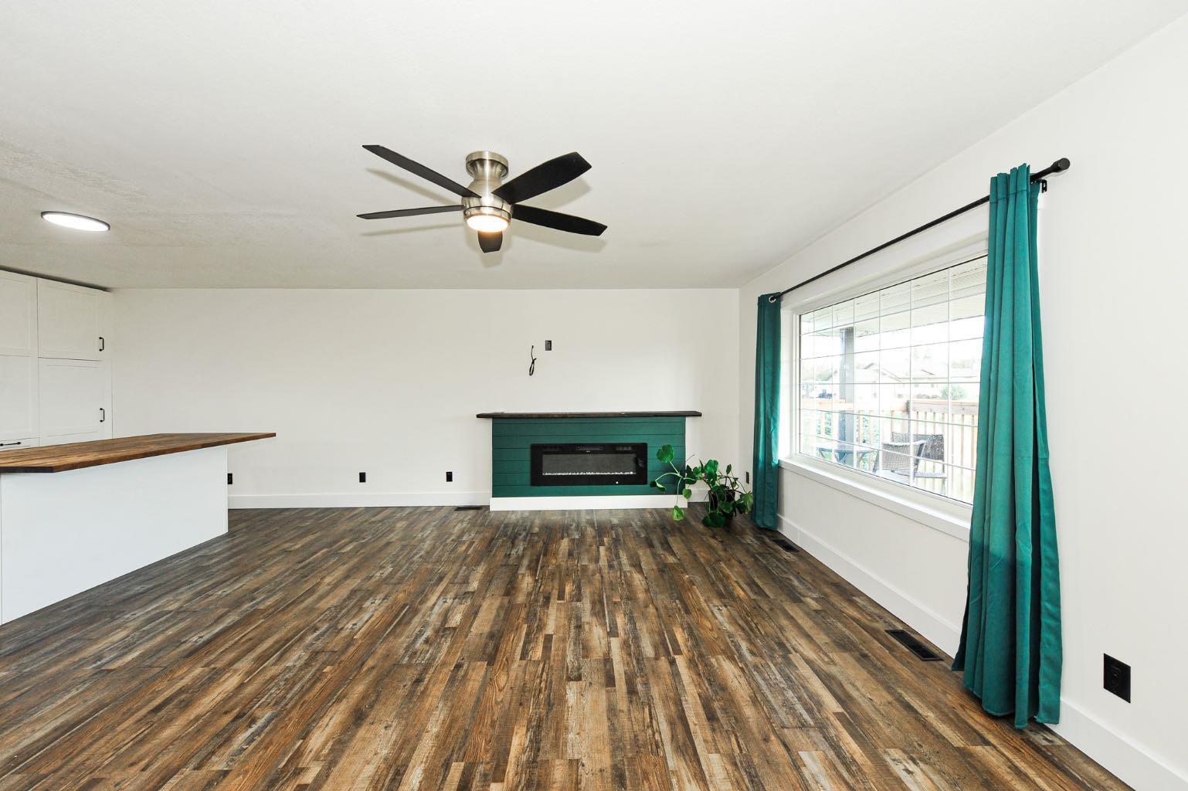
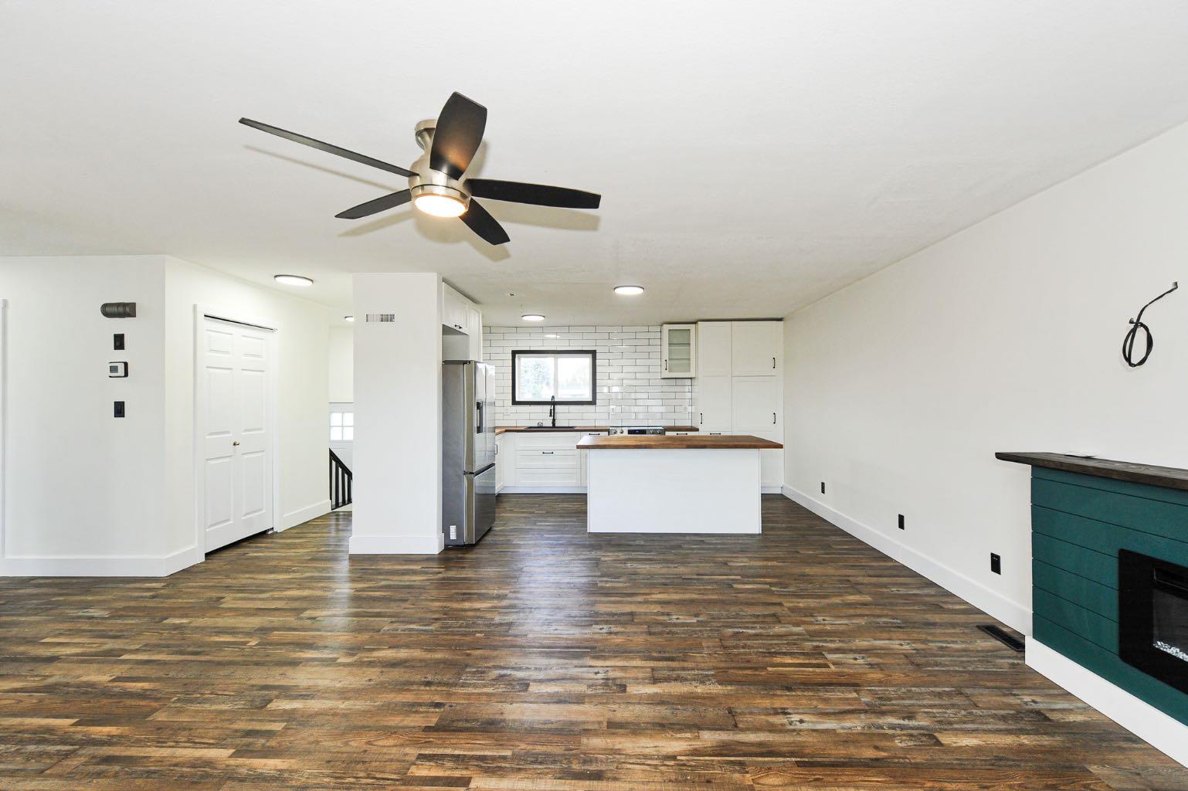
Welcome to this extensively renovated 5-bedroom home on an oversized lot in New Norway just 20 minutes from Camrose! Thoughtfully updated and move-in ready, this bright and inviting home offers plenty of space for families, entertaining, and storage.The main floor features a stunning brand-new kitchen and bathroom renovated last fall, with crisp white cabinetry and a clean, modern feel. The open, welcoming living room is filled with natural light and highlighted by an electric fireplace, creating a warm and comfortable space to relax. Upstairs, you’ll find a spacious primary bedroom complete with a 2-piece ensuite, two additional bedrooms, and a 4-piece bathroom. The lower level offers even more living space with a large recreation room, laundry and two additional bedrooms, providing excellent flexibility for a growing family or guests. Outside, the large backyard offers plenty of room to enjoy, while the oversized double detached garage is set up to be heated and provides ample space for a workbench, projects, and storage. A beautifully updated home with an abundance of space, a large lot, and a convenient location—all just a short drive from Camrose!

Save
Ask
Tour
Hide
Share
Listing Snapshot
Price 
$337,000
Days On Site 
0 Days
Bedrooms 
5
Inside Area (SqFt) 
1,040 sqft
Total Baths 
3
Full Baths 
2
Partial Baths 
1
Lot Size 
0.19 Acres
Year Built 
2005
MLS® Number 
A2345471
Status 
Active
Property Tax 
$2,483.95
Maintenance Fees 
N/A
Sq Ft Source 
N/A
Friends & Family
Recent Activity
an hour agoListing first seen on site
7 hours agoListing updated with changes from the MLS®
General Features
Acres 
0.19
Garage 
Yes
Garage Spaces 
2
Levels 
One
Parking 
Garage
Parking Spaces 
4
Property Sub Type 
Single Family Residence
Style 
Bungalow
Zoning 
R12
Interior Features
Appliances 
MicrowaveRefrigeratorWasher/DryerCooktop
Basement 
FullFinished
Fireplace 
Yes
Fireplace Features 
Electric
Fireplaces 
1
Flooring 
Vinyl
Heating 
Forced Air
Interior 
Ceiling Fan(s)Kitchen IslandOpen Floorplan
Laundry Features 
In Basement
2pc Ensuite bath 
Level - Main
3pc Bathroom 
Level - Basement
4pc Bathroom 
Level - Main
Bedroom 
Dimensions - 10`2" x 8`3"Level - Main
Bedroom - Primary 
Dimensions - 11`8" x 10`3"Level - Main
Kitchen 
Dimensions - 12`6" x 11`5"Level - Main
Living Room 
Dimensions - 18`7" x 14`5"Level - Main
Save
Ask
Tour
Hide
Share
Exterior Features
Construction Details 
Vinyl Siding
Exterior 
Fire Pit
Fencing 
Fenced
Frontage 
21.33M 70`0"
Lot Features 
Back Yard
Patio And Porch 
Front Porch
Roof 
ShingleAsphalt
Community Features
Community Features 
Sidewalks
Listing courtesy of Dani Zietarsky of RE/MAX real estate central alberta

Listing information is provided by Participants of the Alberta One Realty Listing Services (Pillar 9). IDX information is provided exclusively for personal, non-commercial use, and may not be used for any purpose other than to identify prospective properties consumers may be interested in purchasing. Information is deemed reliable but not guaranteed. Copyright 2026, Alberta One Realty Listing Services (Pillar 9)
Last checked 2026-09-16 05:40 AM UTC

Neighborhood & Commute
Source: Walkscore
Disclosure: Community information and market data powered by Constellation Data Labs. Information is deemed reliable but not guaranteed.
Save
Ask
Tour
Hide
Share